

Waiting
Room Furniture
Beaufurn’s waiting room furniture collection is built specifically for commercial performance.
Each piece supports high-traffic environments, offers meaningful customization, and is manufactured with quality control that aligns with demanding project timelines. Whether designing a boutique hotel lobby or a multi-provider medical reception area, the right seating strategy influences flow and comfort.
Featured Waiting Room Furniture
Below are just some of the furniture solutions we offer to furnish your waiting rooms. Every environment has different priorities, whether that is maximizing seating capacity or ensuring long-term durability in high-traffic settings.
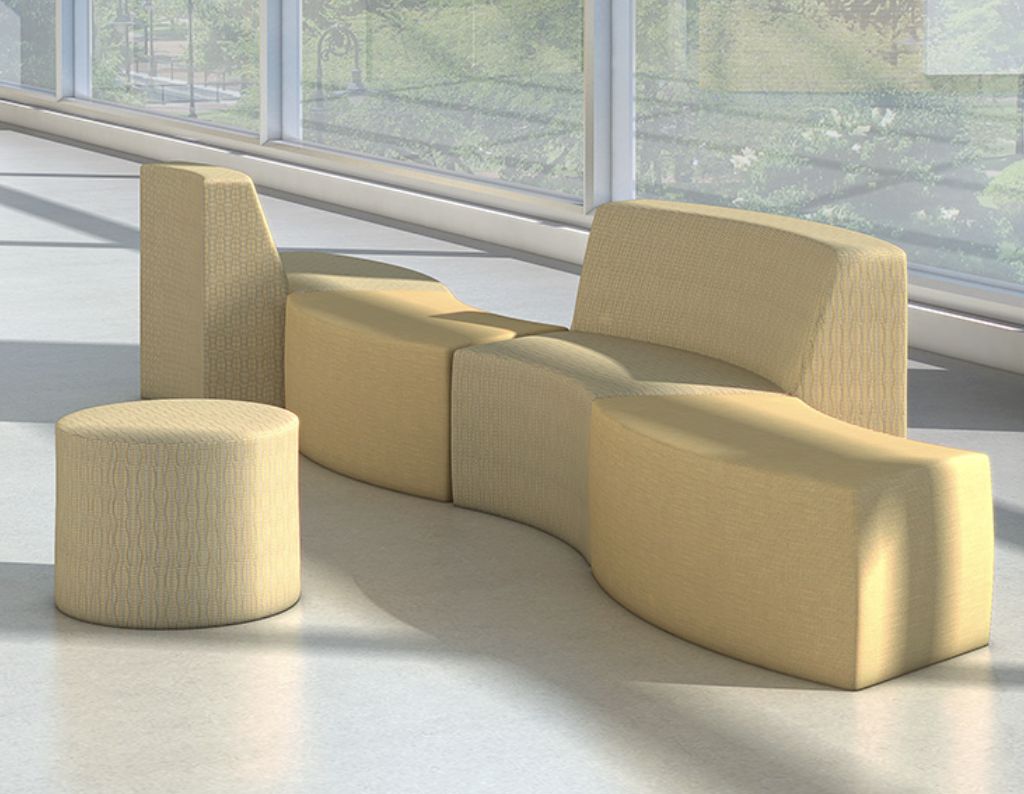
Queue Serpentine
The Queue Serpentine is part of Beaufurn’s proprietary all-foam Queue modular seating system, designed to introduce movement and flexibility into commercial layouts. Its curved form allows designers to create dynamic seating arrangements that support both collaboration and flow within open spaces. Constructed entirely of structural, commercial-grade foam and made in the U.S.A., it delivers durability while enabling thousands of configuration possibilities.
| Feature | Details |
|---|---|
| Dimensions | 64" | D 13.5" | H 30" |
| Weight | 100 lbs |
| Construction | Structural, commercial-grade foam; U.S.-made |
| Fabric | Available in any graded fabric or COM |
| Collection | Queue modular system with 29+ shapes and configurable layouts |
| Industry / Purposes | Café | Educational | Hospitality | Lobby | Hotel | Restaurant | Bar/Pub | Lounge |
| Best Use | Lobbies, reception areas, libraries, universities, corporate spaces |
| Usage | Indoor |
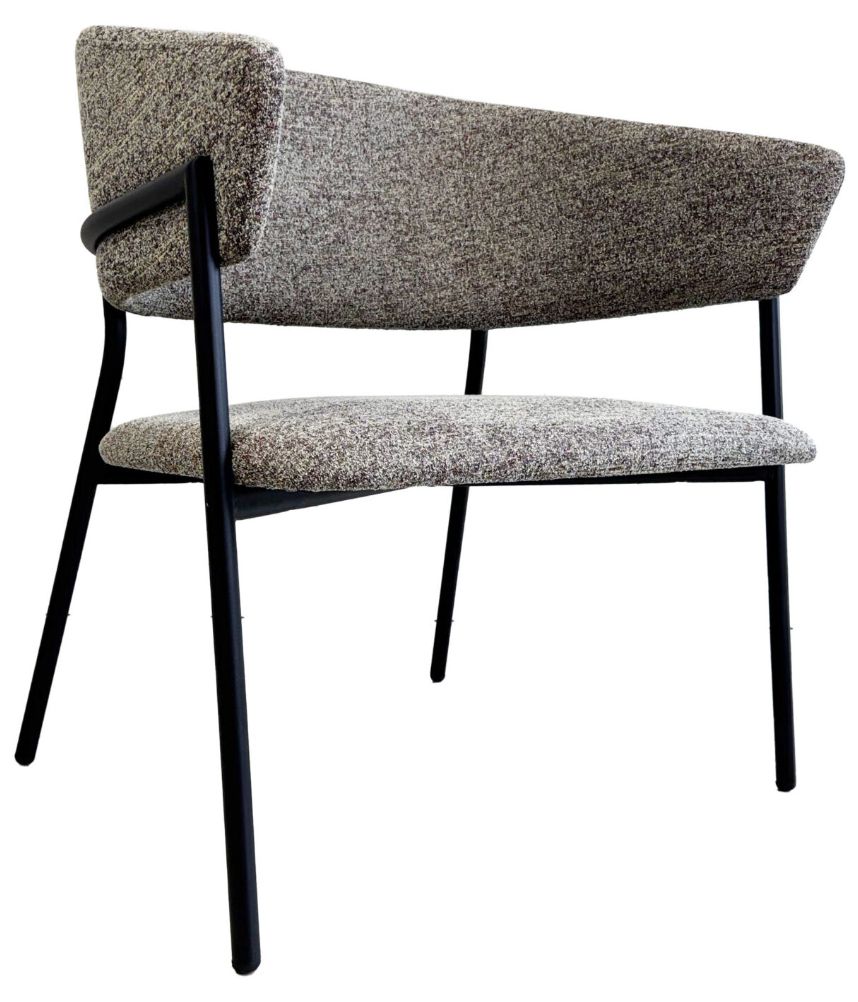
Mira Lounge Chair
The Mira Lounge Chair delivers individual comfort within shared spaces. Its gently curved backrest supports posture while maintaining a refined silhouette. It offers privacy without visual clutter, making it ideal for structured waiting environments where personal space is important.
| Attribute | Details |
|---|---|
| Width | 29" |
| Depth | 23.5" |
| Height | 30.25" |
| Seat Height | 17.75" |
| Arm Height | 26" |
| Back Style | Curved ergonomic support |
| Design Language | Clean, minimalist, contemporary |
| Functional Benefits |
|
| Ideal Applications |
|
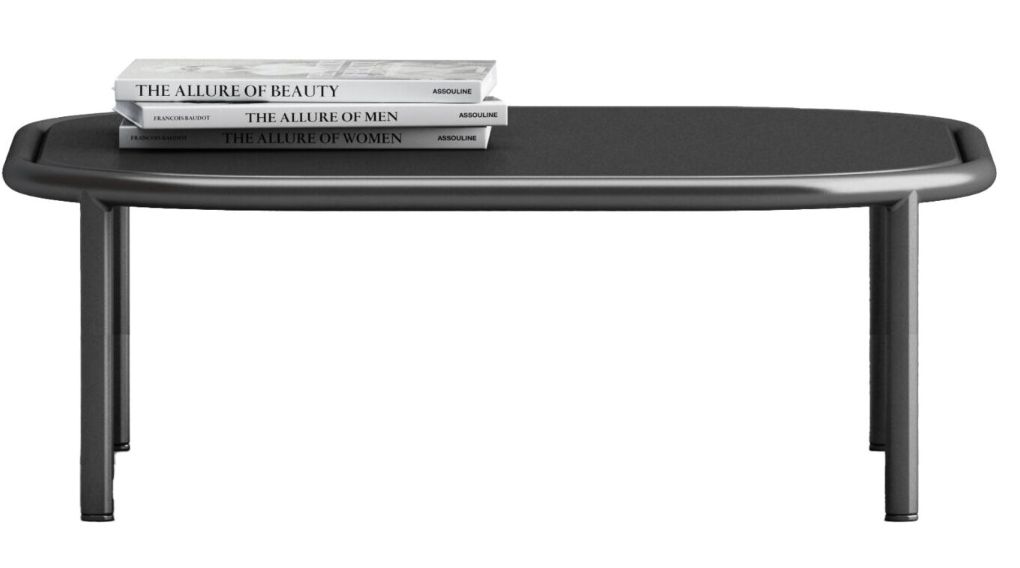
Cora Side Table
The Cora Side Table supports functional organization in waiting spaces. Side tables are often overlooked, but they significantly influence comfort and traffic flow. This piece offers surface space without crowding the layout.
| Attribute | Details |
|---|---|
| Frame Material | Metal |
| Style | Contemporary, soft geometric lines |
| Footprint | Compact and adaptable |
| Compatible With | Lounge chairs, sofas, modular seating |
| Intended Use | Beverage and personal item support |
| Best Use Cases |
|
| Ideal Applications |
|
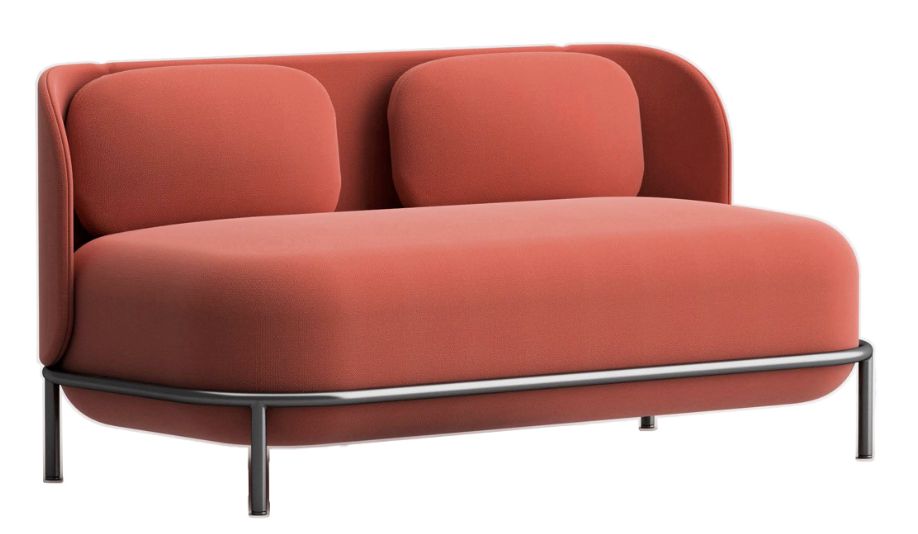
Cora Low Back Lounge Sofa
The Cora Low Back Lounge Sofa blends contemporary design with flexible functionality, making it ideal for modern commercial interiors. Part of the broader Cora Collection, this piece supports cohesive layouts across lobbies, offices, and hospitality environments. Its soft, rounded form enhances comfort while the lower back profile maintains an open, collaborative feel within shared spaces.
| Attribute | Details |
|---|---|
| Width | 59" |
| Depth | 30" |
| Height | 28" |
| Seat Height | 18" |
| Seat Depth | 20" |
| Frame | Internal structural support with powder-coated metal components |
| Finish | Multiple powder coat options available |
| Upholstery | Available through graded fabric partners or COM |
| Usage | Indoor |
| Configuration Options | Lounge groupings; paired sofa layouts; mixed seating with ottomans and chairs; open-concept collaborative zones |
| Performance Features | Soft, supportive cushioning; low-back profile for open sightlines; modular compatibility within the Cora Collection; wide range of powder coat finishes |
| Industry Applications | Café | Educational | Hospitality | Lobby | Guest | Hotel | Restaurant | Bar/Pub | Lounge |
Designing an Effective Waiting Room Layout
A well-designed waiting room is not simply a collection of chairs placed against a wall. Layout decisions influence how guests move through the space, how long they feel comfortable staying, and how organized your environment appears.
Seating Mix Strategy
An effective waiting room typically blends individual seating with shared lounge options. This balance supports both privacy and group interaction while allowing flexibility for changing occupancy levels. The percentages below reflect common commercial design standards and can be adjusted based on your industry and square footage.
| Seating Type | Percentage Recommendation | Purpose |
|---|---|---|
| Individual Lounge Chairs | 40–60% | Defined personal space |
| Sofas or Benches | 20–30% | Group seating |
| Modular Lounge Units | 10–20% | Flexible reconfiguration |
| Occasional Tables | 15–25% | Functionality support |
| Area Type | Recommended Clearance |
|---|---|
| Between Chairs | 18–24 inches |
| Aisle Width | Minimum 36 inches |
| Sofa to Table | 12–18 inches |
| Entry Walkway | 42 inches preferred |
Spacing Guidelines
Beyond the seating mix, proper spacing is critical for maintaining comfort and accessibility. Overcrowded layouts can create congestion and diminish the overall experience. Thoughtful clearance planning ensures smooth traffic flow and supports ADA considerations where applicable.
Customization Options
Waiting rooms often serve as a visual extension of your brand. The finishes, materials, and upholstery selections you choose communicate whether your space feels clinical, residential, corporate, luxury-driven, or hospitality-inspired. Beaufurn provides meaningful finish flexibility, so your waiting room furniture aligns with both aesthetic goals and performance requirements.
| Category | Options | Design Impact |
|---|---|---|
| Wood Finishes | Amber, Chocolate, Dark Walnut, Light Oak, Light Walnut, Natural, Oyster, Sable, Slate, Solid Black, Solid Grey, Solid Taupe, Solid White, Tobacco | Coordinate with millwork, flooring, and architectural elements to set tone, from light and calming to rich and sophisticated |
| Metal Finishes | Black, Bronze, Gold, Silver, Steel Gray, White, 5014 Blue, 6020 Green, 7044 Taupe, additional custom colors available | Powder-coated durability with neutral or expressive color choices to reinforce brand identity |
| Graded-In Fabrics | Commercial performance textiles from trusted suppliers | Balanced durability and aesthetic flexibility for high-traffic environments |
| COM (Customer’s Own Material) | Designer-specified upholstery | Complete brand alignment and material control |
| Performance Acrylics | Solution-dyed fabrics | Enhanced fade resistance and long-term color retention |
| Vinyl Options | Healthcare-friendly cleanable materials | Ideal for medical and high-sanitization environments |
Why Choose Beaufurn for Waiting Room Furniture
Waiting room furniture needs to withstand constant turnover, frequent cleaning, shifting weight loads, and years of daily use without compromising structure or comfort. Beaufurn designs its seating with those realities in mind, pairing adaptable aesthetics with engineered construction standards and controlled domestic production to ensure consistent, long-term performance.
| Criteria | Beaufurn | Other Furniture Companies |
|---|---|---|
| Manufacturing |
Manufactured in the U.S. for dependable lead times and direct quality control
|
Often manufactured overseas with longer, less predictable shipping timelines
|
| Construction Quality |
Engineered specifically for high-traffic commercial environments
|
Residential-inspired designs adapted for light commercial use
|
| Customization |
Wide range of wood and metal finishes, graded fabric partnerships, and COM options
|
Limited finish selections and restricted upholstery choices
|
| Durability |
Reinforced frames and contract-grade materials built for daily use
|
Lighter-duty frames that may wear faster under heavy traffic
|
| Long-Term Value |
Designed to reduce replacement cycles and protect long-term budgets
|
Lower upfront cost but higher lifecycle replacement risk
|
| Design Flexibility |
Cohesive collections that balance performance with aesthetic control
|
Aesthetic-focused offerings with less structural flexibility
|
Built for Designers, Architects & Operators
Beaufurn supports architects, designers, and owners who require reliable lead times and consistent product quality. Domestic manufacturing supports communication efficiency and production control. For large hospitality groups or multi-location healthcare providers, this reliability directly impacts opening schedules and operational continuity.
Ready to Upgrade Your Waiting Area?
Work with a commercial manufacturer that understands performance, deadlines, and design standards. Contact Beaufurn today to request a quote or discuss your waiting room project with our team.