

Lobby
Bench Seating
Contract-Grade Bench Seating That Sets the Tone From the Moment Guests Arrive
The furniture you choose for your lobby communicates something before a single word is exchanged. Lobby bench seating from Beaufurn is designed to carry that weight: built to commercial standards, tailored to your aesthetic, and durable enough to withstand the daily demands of high-traffic public environments.
How to Choose the Right Lobby Bench
Not every lobby bench is the same, and the right choice depends on more than aesthetics. Before specifying, it helps to think through a few key variables: how long guests typically wait, how the bench will be positioned in the room, how much foot traffic it will handle daily, and whether it needs to coordinate with existing furniture or anchor a full FF&E refresh.
Here’s a quick framework for narrowing it down:
| Consideration | What to Ask | What It Affects |
|---|---|---|
| Wait Duration | Are guests waiting 2 minutes or 20? | Back support becomes more important the longer the wait |
| Placement | Is the bench against a wall, freestanding, or floating in an open zone? | Determines whether a back is necessary |
| Traffic Volume | Is this a hotel lobby with hundreds of daily guests or a low-traffic executive floor? | Impacts frame material, upholstery grade, and seat construction |
| Design Language | Is the space warm and residential or clean and contemporary? | Guides frame material (wood vs. steel) and cushion profile |
| Project Scope | Single bench or multi-location rollout? | Affects whether COM or graded fabric is the more practical route |
Taking these questions to the Beaufurn contract team early in the process helps avoid costly specification changes later and ensures the bench you select is genuinely built for the space it’s going into.
Customization Built Around Your Lobby's Specific Needs
No two lobbies have the same footprint, traffic pattern, or design language. Beaufurn builds bench seating to order, which means you’re not adapting your space to fit the furniture; the furniture is built to fit the space.
Custom sizing is particularly important in lobby settings, where bench runs often need to align with architectural features (floor-to-ceiling windows, column spacing, reception desk lengths) rather than fitting into open floor plans.
| Category | Customization Options |
|---|---|
| Dimensions | Custom lengths, widths, and heights; seat height and depth adjustments; back height options |
| Upholstery | Graded-in fabrics from leading suppliers; COM accepted; antimicrobial and stain-resistant options |
| Frame & Base | Powder-coated steel, exposed hardwood, or all-foam construction depending on model |
| Configuration | Freestanding, wall-mounted, modular, or paired with Beaufurn tables and lounge seating |
| Compliance | ADA-compliant seat heights available; CAL TB117-2013 on select models; GREENGUARD-certified adhesives |
Bench Placement & Layout Considerations
How you arrange lobby bench seating is just as important as the bench itself. A well-chosen bench placed poorly can disrupt traffic flow, reduce perceived space, or fail to serve guests as intended by the design. A few principles that inform good lobby bench layouts:
Wall Runs
These are the most space-efficient configurations and work especially well in narrower lobbies or corridors. A bench placed flush against a wall maximizes open floor area while creating a clear, designated waiting zone. Backless benches work well here since the wall itself provides a natural visual boundary.
Freestanding Island Benches
These work best in larger, open-plan lobbies where they can serve as anchors or wayfinding cues, guiding guests toward a reception desk or directing flow between zones. These benefit from back support since there's no wall behind them.
Paired Seating Arrangements
These create conversation-friendly groupings suited to hotel lobbies, co-working reception areas, or multi-tenant building entries where guests may arrive together and wait as a group.
Modular Bench Configurations
These give facilities managers flexibility to reconfigure for events, seasonal layouts, or changing occupancy patterns. Beaufurn's modular options can be expanded or reduced without requiring new orders, making them a smart investment for lobbies that serve multiple functions throughout the year.
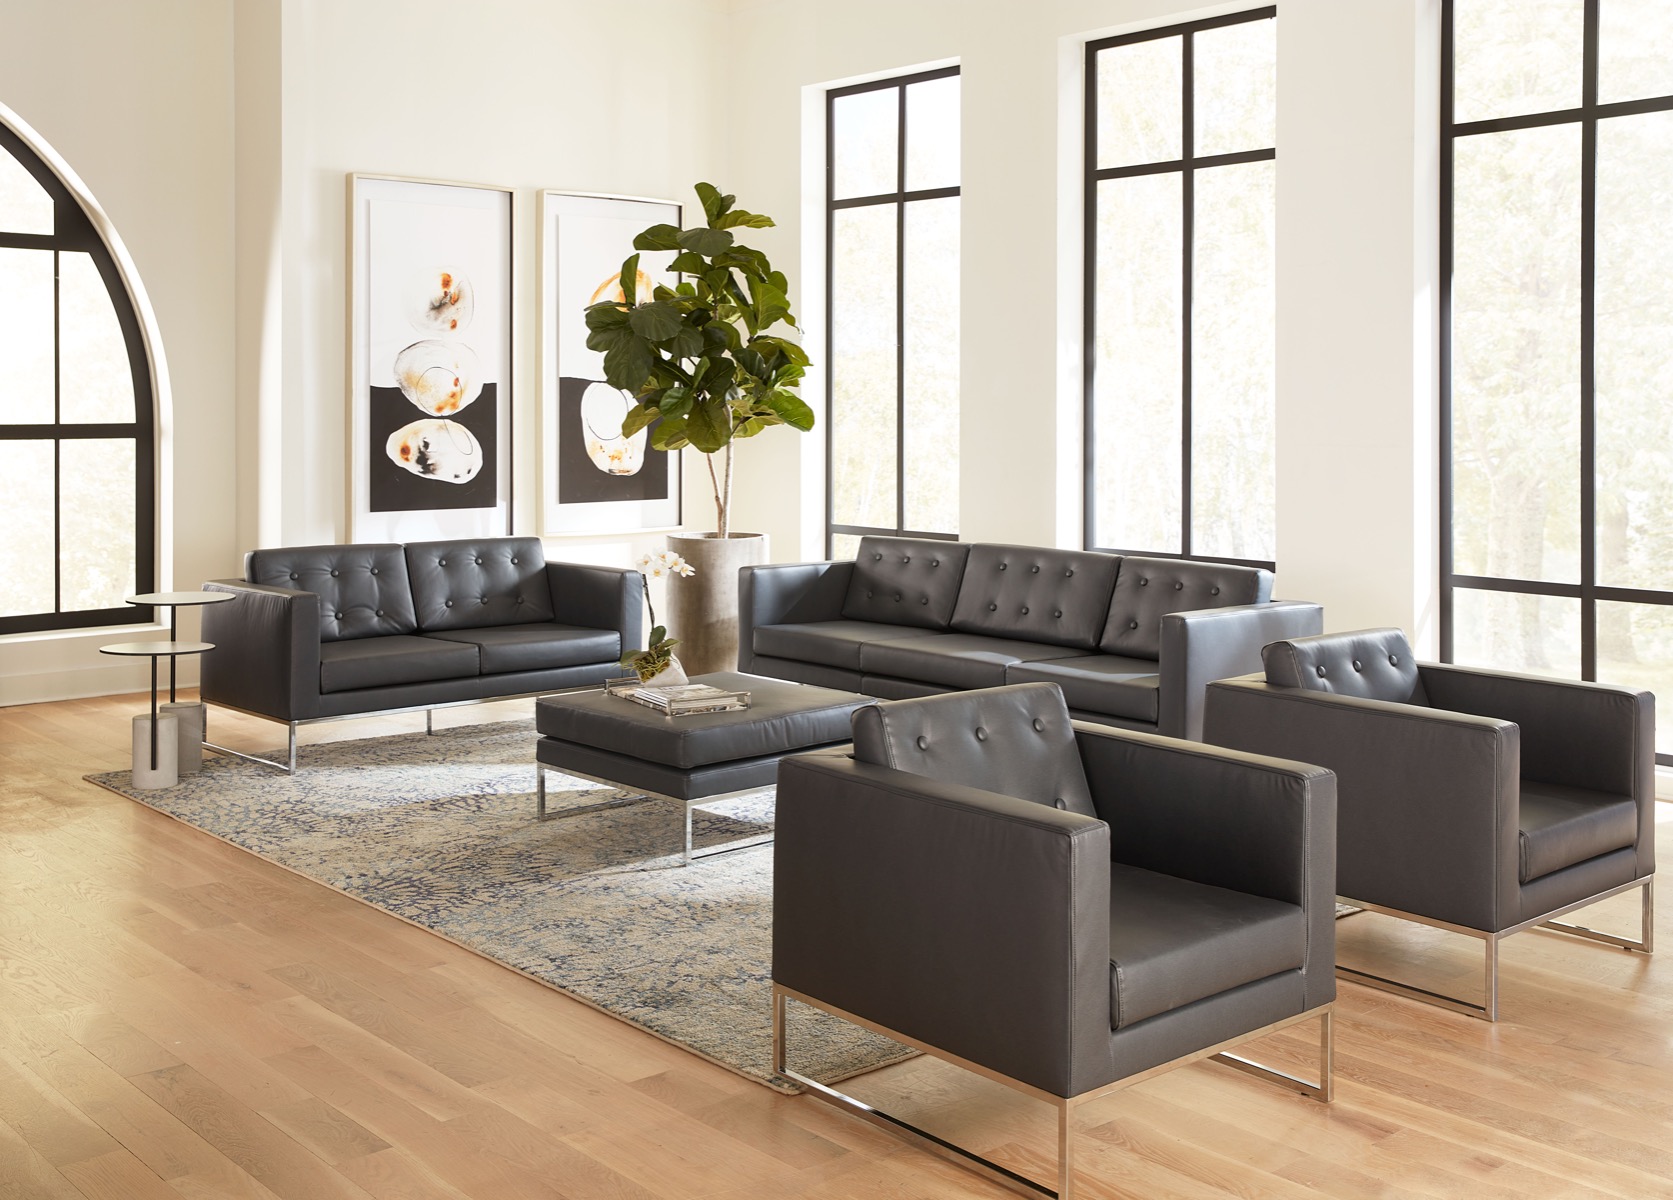
Coordinated Lobby Furniture, Start to Finish
One of the most common challenges in lobby design is achieving visual consistency across furniture from different categories. Beaufurn’s finish library is shared across its full product line, which means the powder coat on a lobby bench frame can match the base of the table next to it.
- Powder coat finishes align across bench frames, table bases, and outdoor chair collections
- Wood tones coordinate across indoor seating, communal tables, and booth-style banquettes
- Upholstery and woven materials are shared across barstools, lounge chairs, and benches
- Bench profile and height options are calibrated to work alongside standard table heights
For multi-phase lobby projects or properties doing a full FF&E refresh across multiple locations, this cross-line coordination significantly reduces the design burden and eliminates the guesswork of sourcing finishes from multiple vendors.
Lobby Environments We Serve
Beaufurn’s lobby bench seating is specified across a wide range of commercial and hospitality environments. Each setting brings its own combination of traffic volume, aesthetic expectations, and durability requirements, and each is well within what Beaufurn’s commercial-grade construction is built to handle.
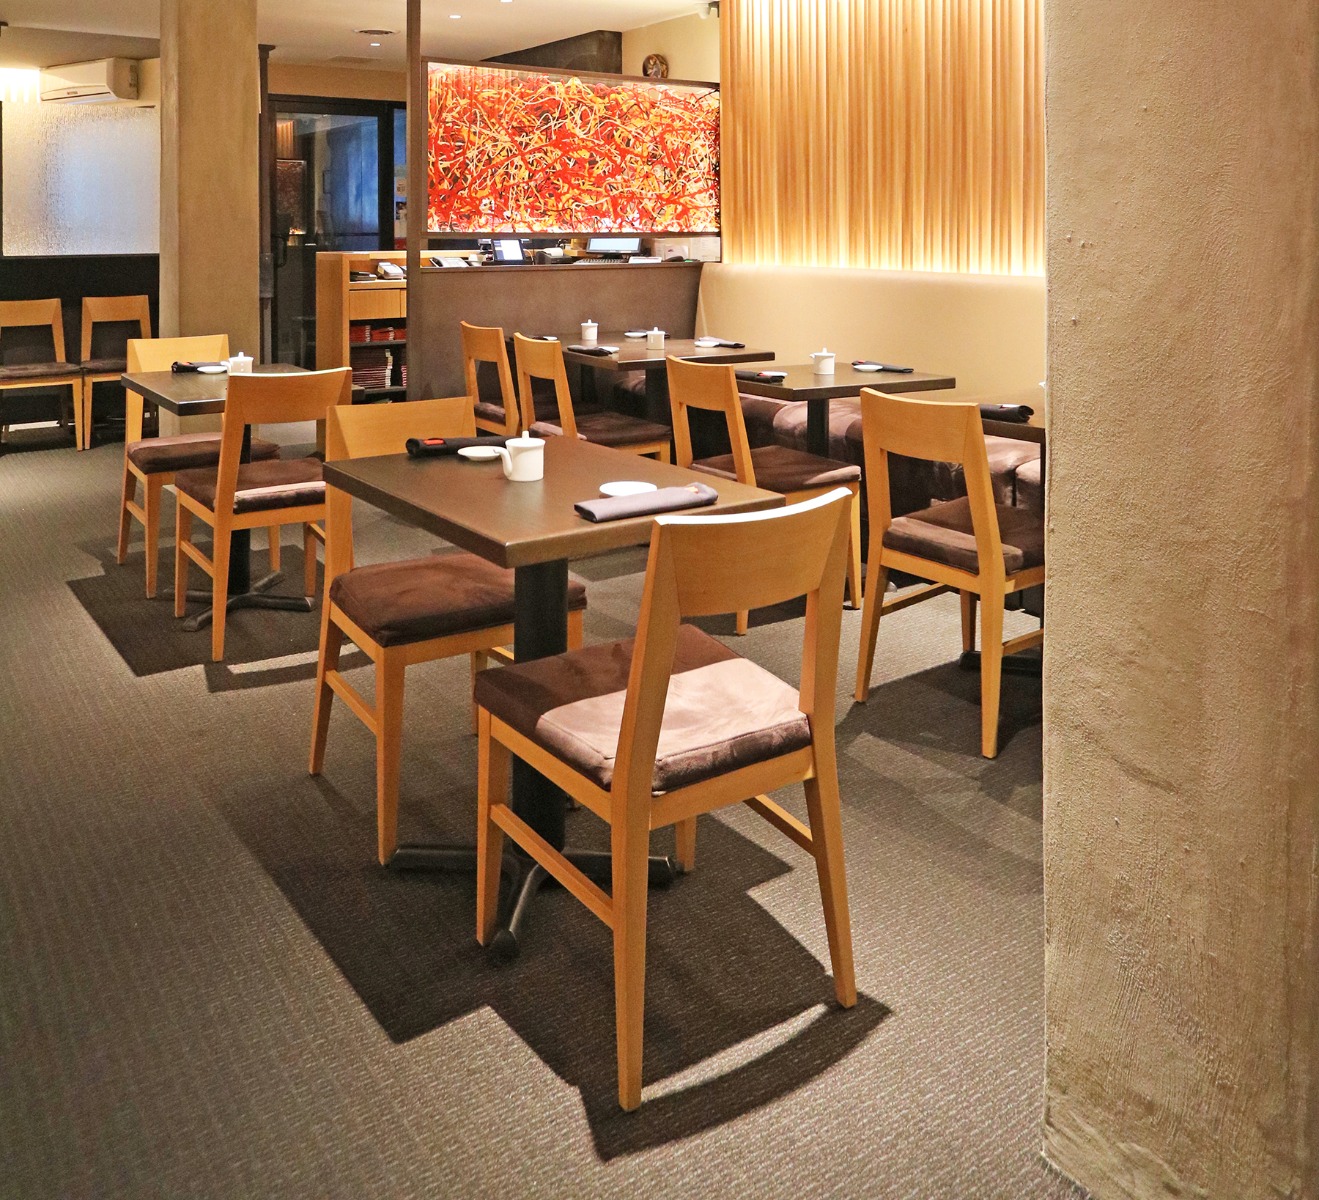
Hotels & Resorts
Welcoming, design-forward seating for atrium lobbies and check-in waiting zones
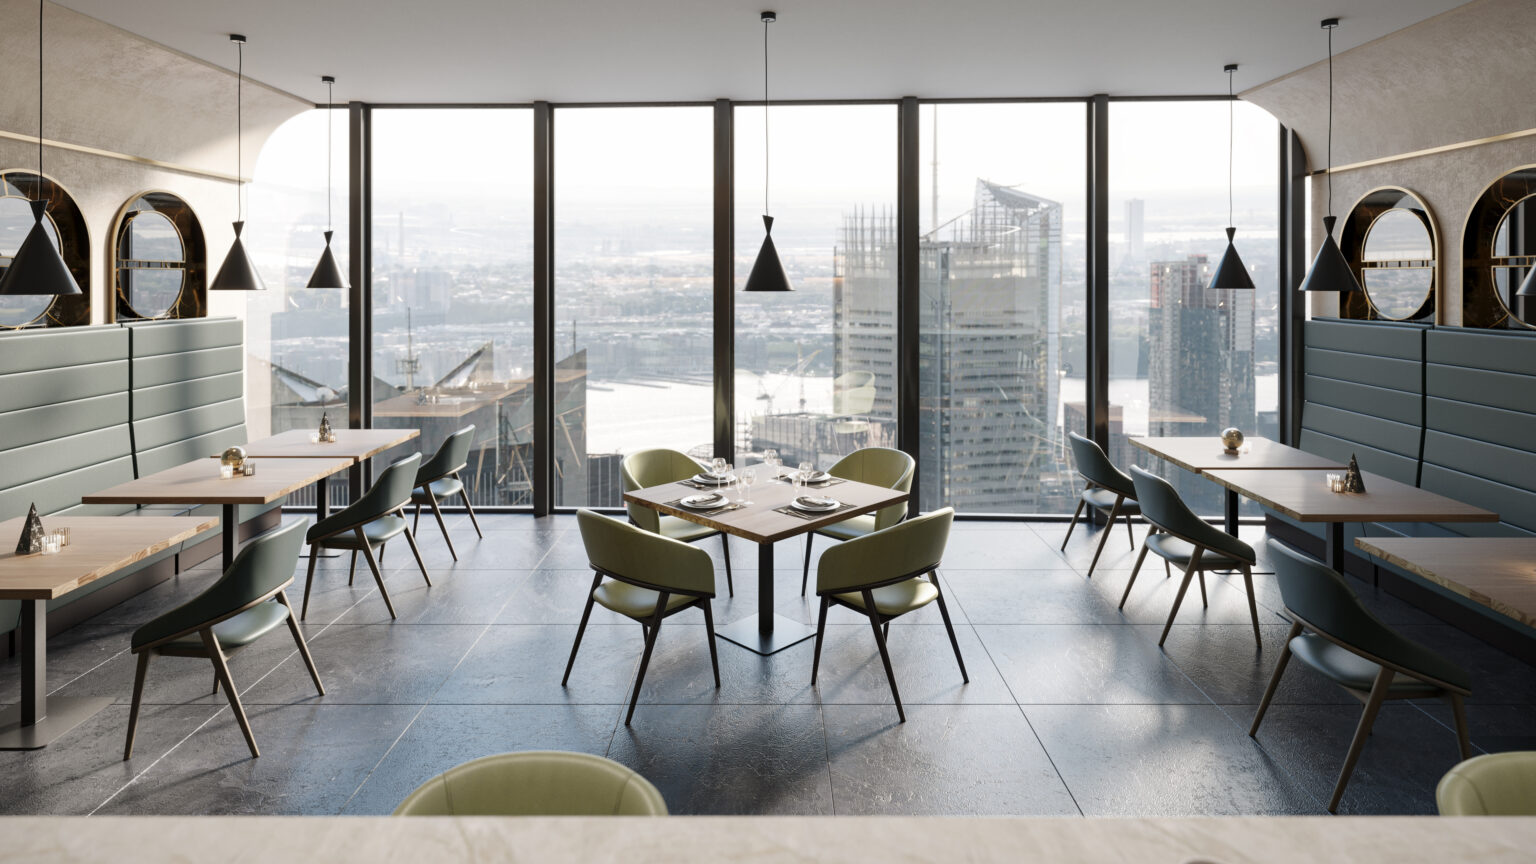
Corporate Headquarters
Structured, professional bench seating for reception and entry-level waiting areas
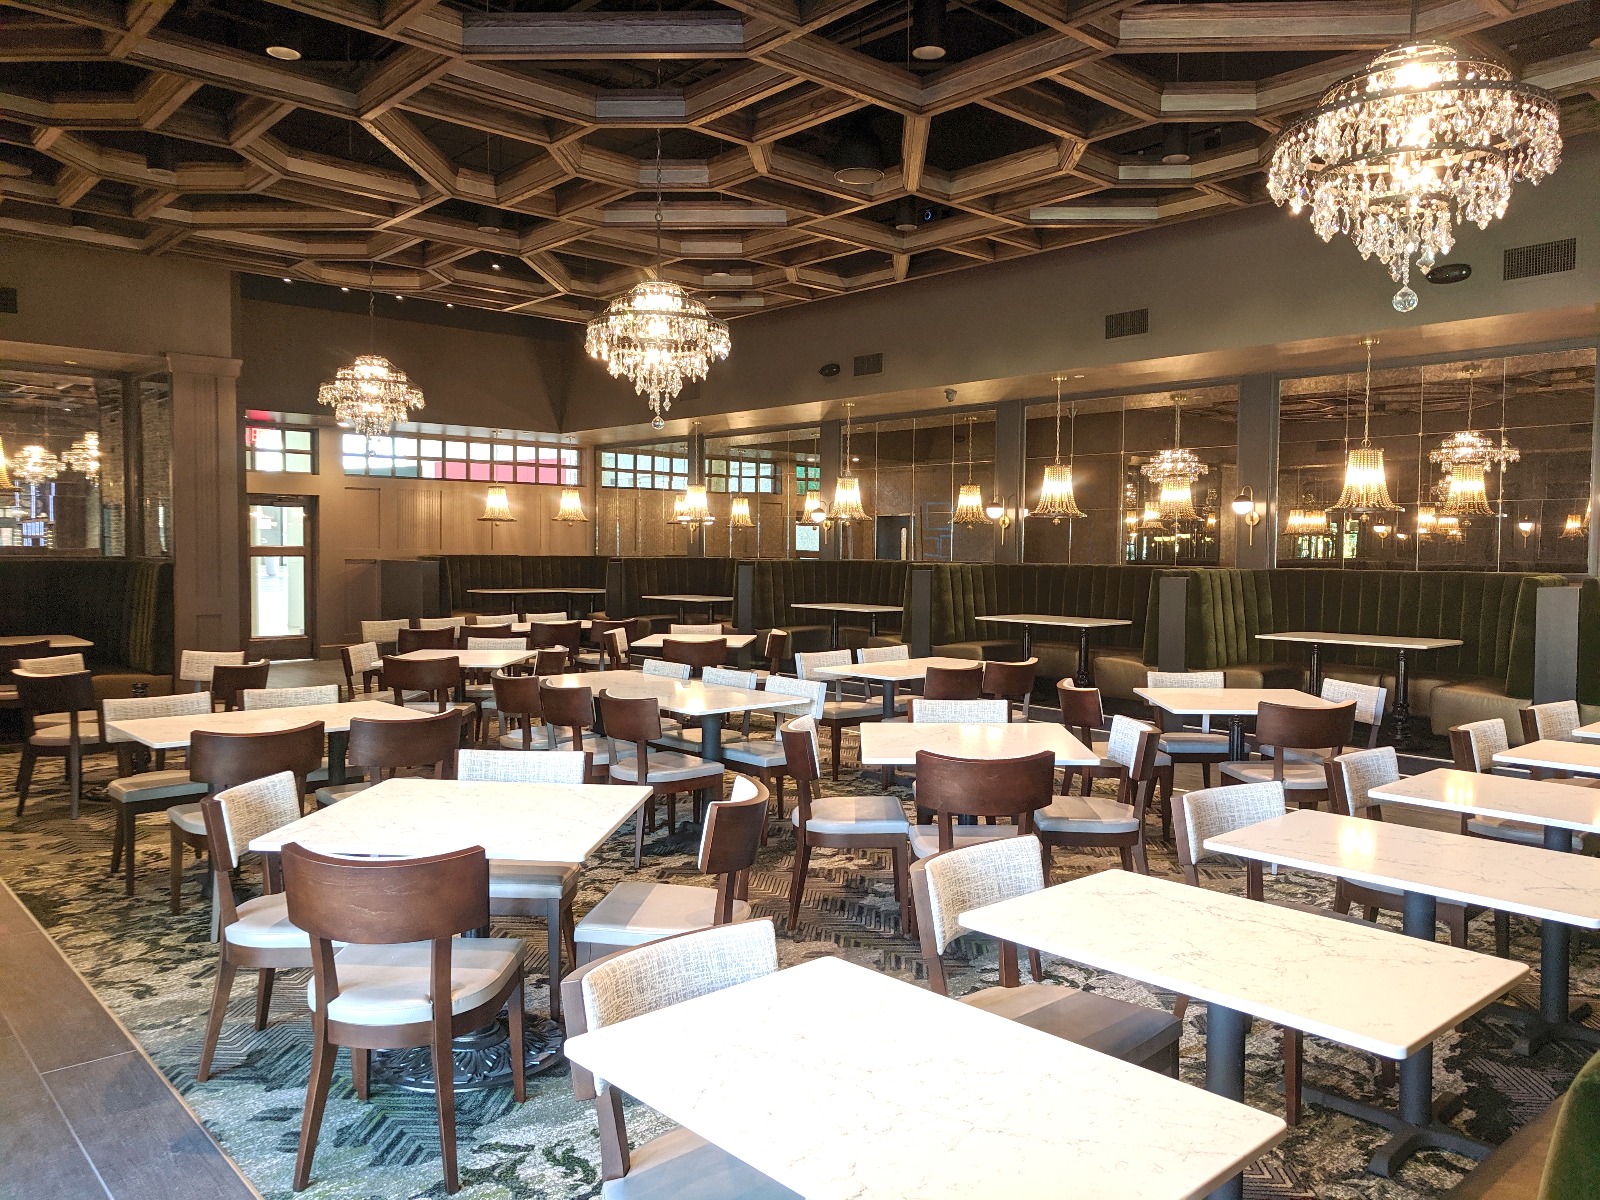
Senior Living Facilities
Refined common-area seating for building lobbies and amenity-floor corridors
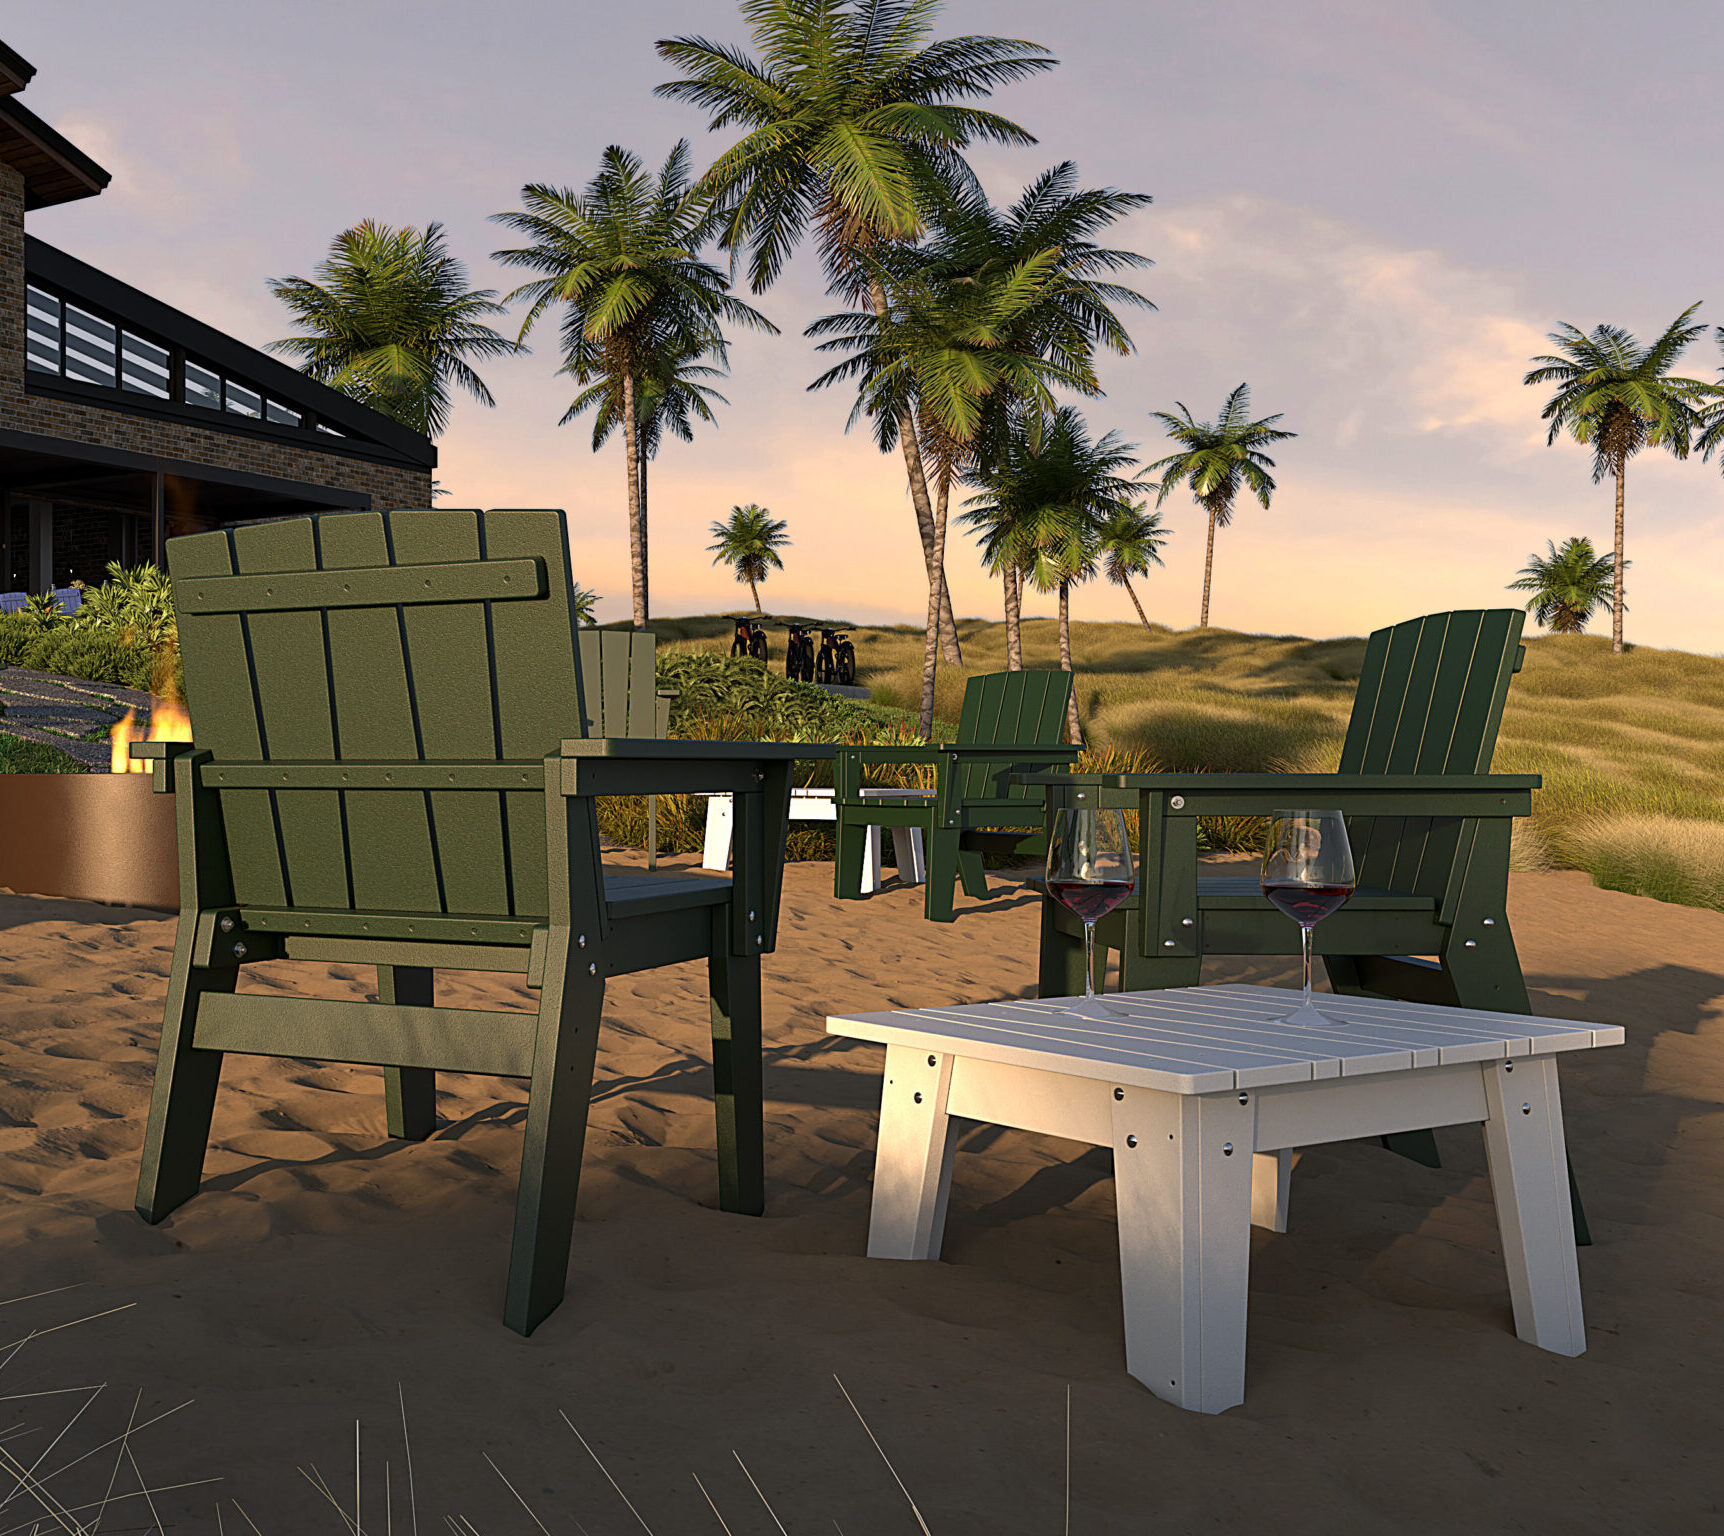
Senior Living Facilities
Durable, easy-to-clean bench seating for main entry and admissions zones
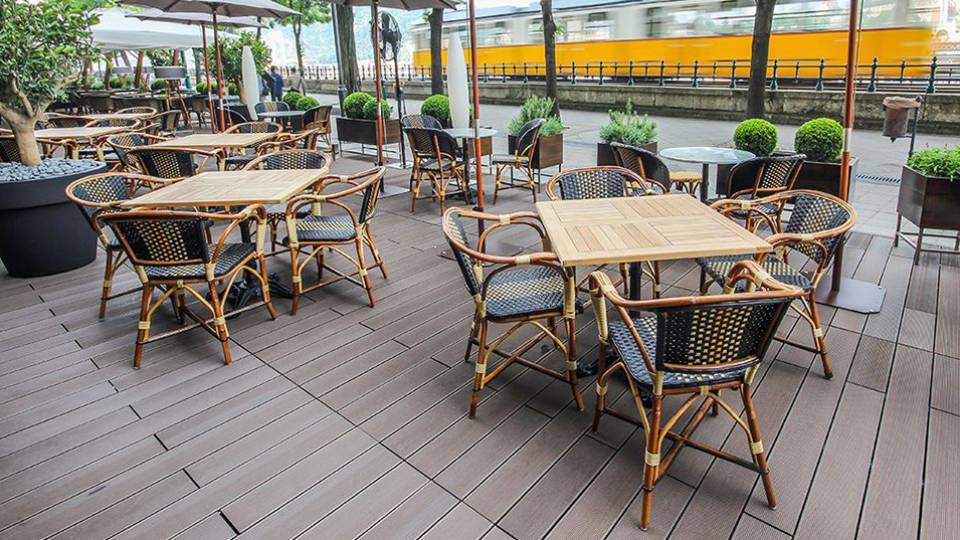
University & Campus Buildings
High-traffic lobby seating for academic buildings, student unions, and administrative centers
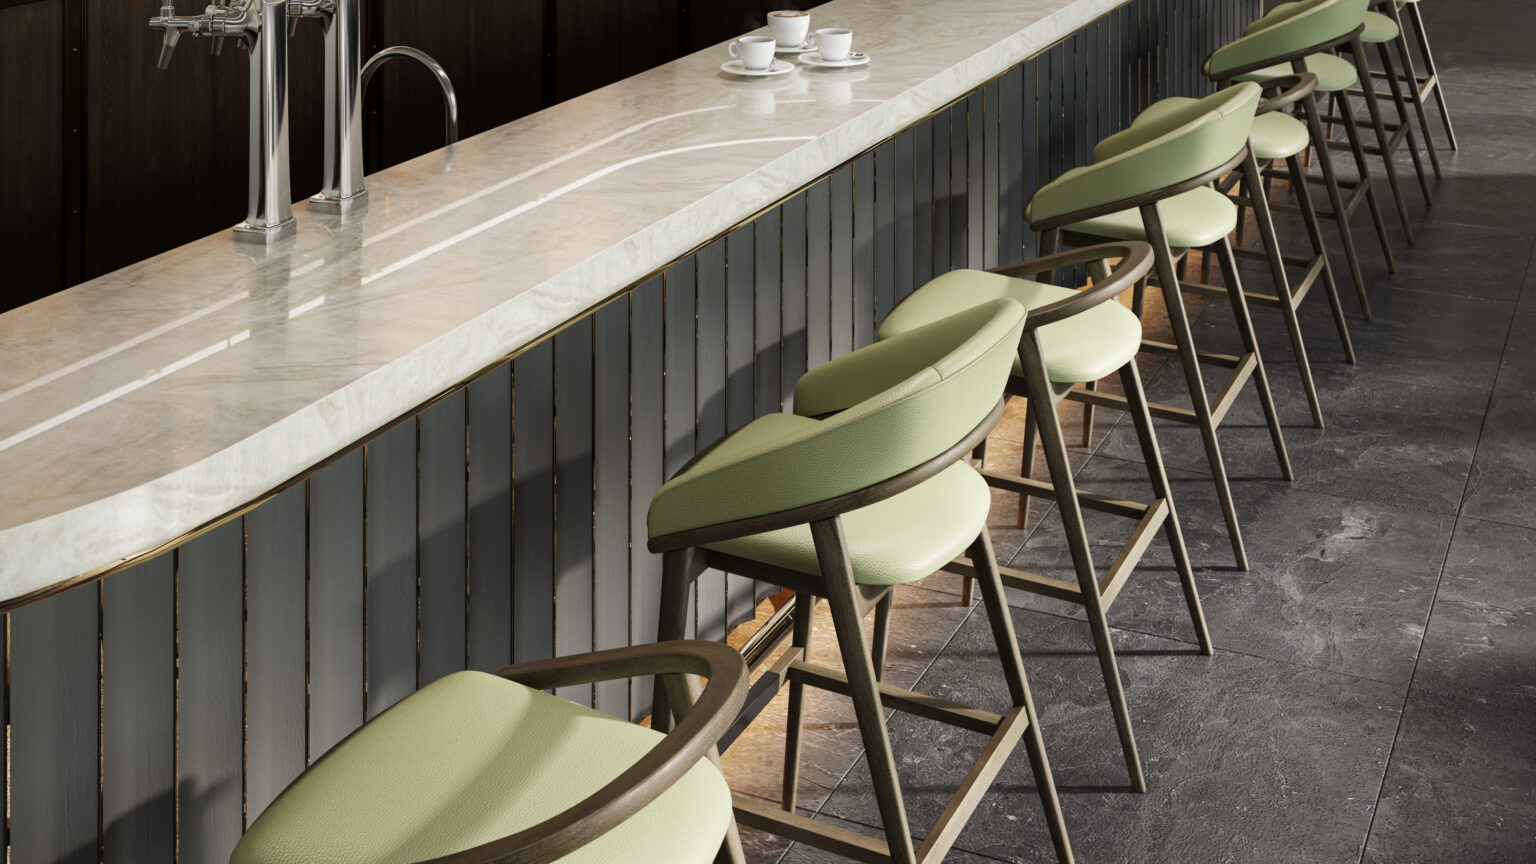
Mixed-Use & Retail Developments
Flexible bench seating for common areas, elevator lobbies, and shared tenant spaces
Customer's Own Material (COM)
Maintaining brand consistency across a multi-location portfolio is easier when your furniture manufacturer accepts your material specifications directly. Beaufurn accepts COM on specific bench styles, meaning your interior designer or procurement team can submit a specified fabric and have it built into the bench at production, rather than reupholstering after delivery.
COM is particularly valuable for:
- Corporate campuses and headquarters with established color systems
- Hotel brands managing FF&E standards across multiple properties
- Facilities teams sourcing material that meets specific cleanability or fire-rating requirements
Beaufurn’s team will verify yardage requirements and confirm material compatibility with your chosen bench model before production begins.
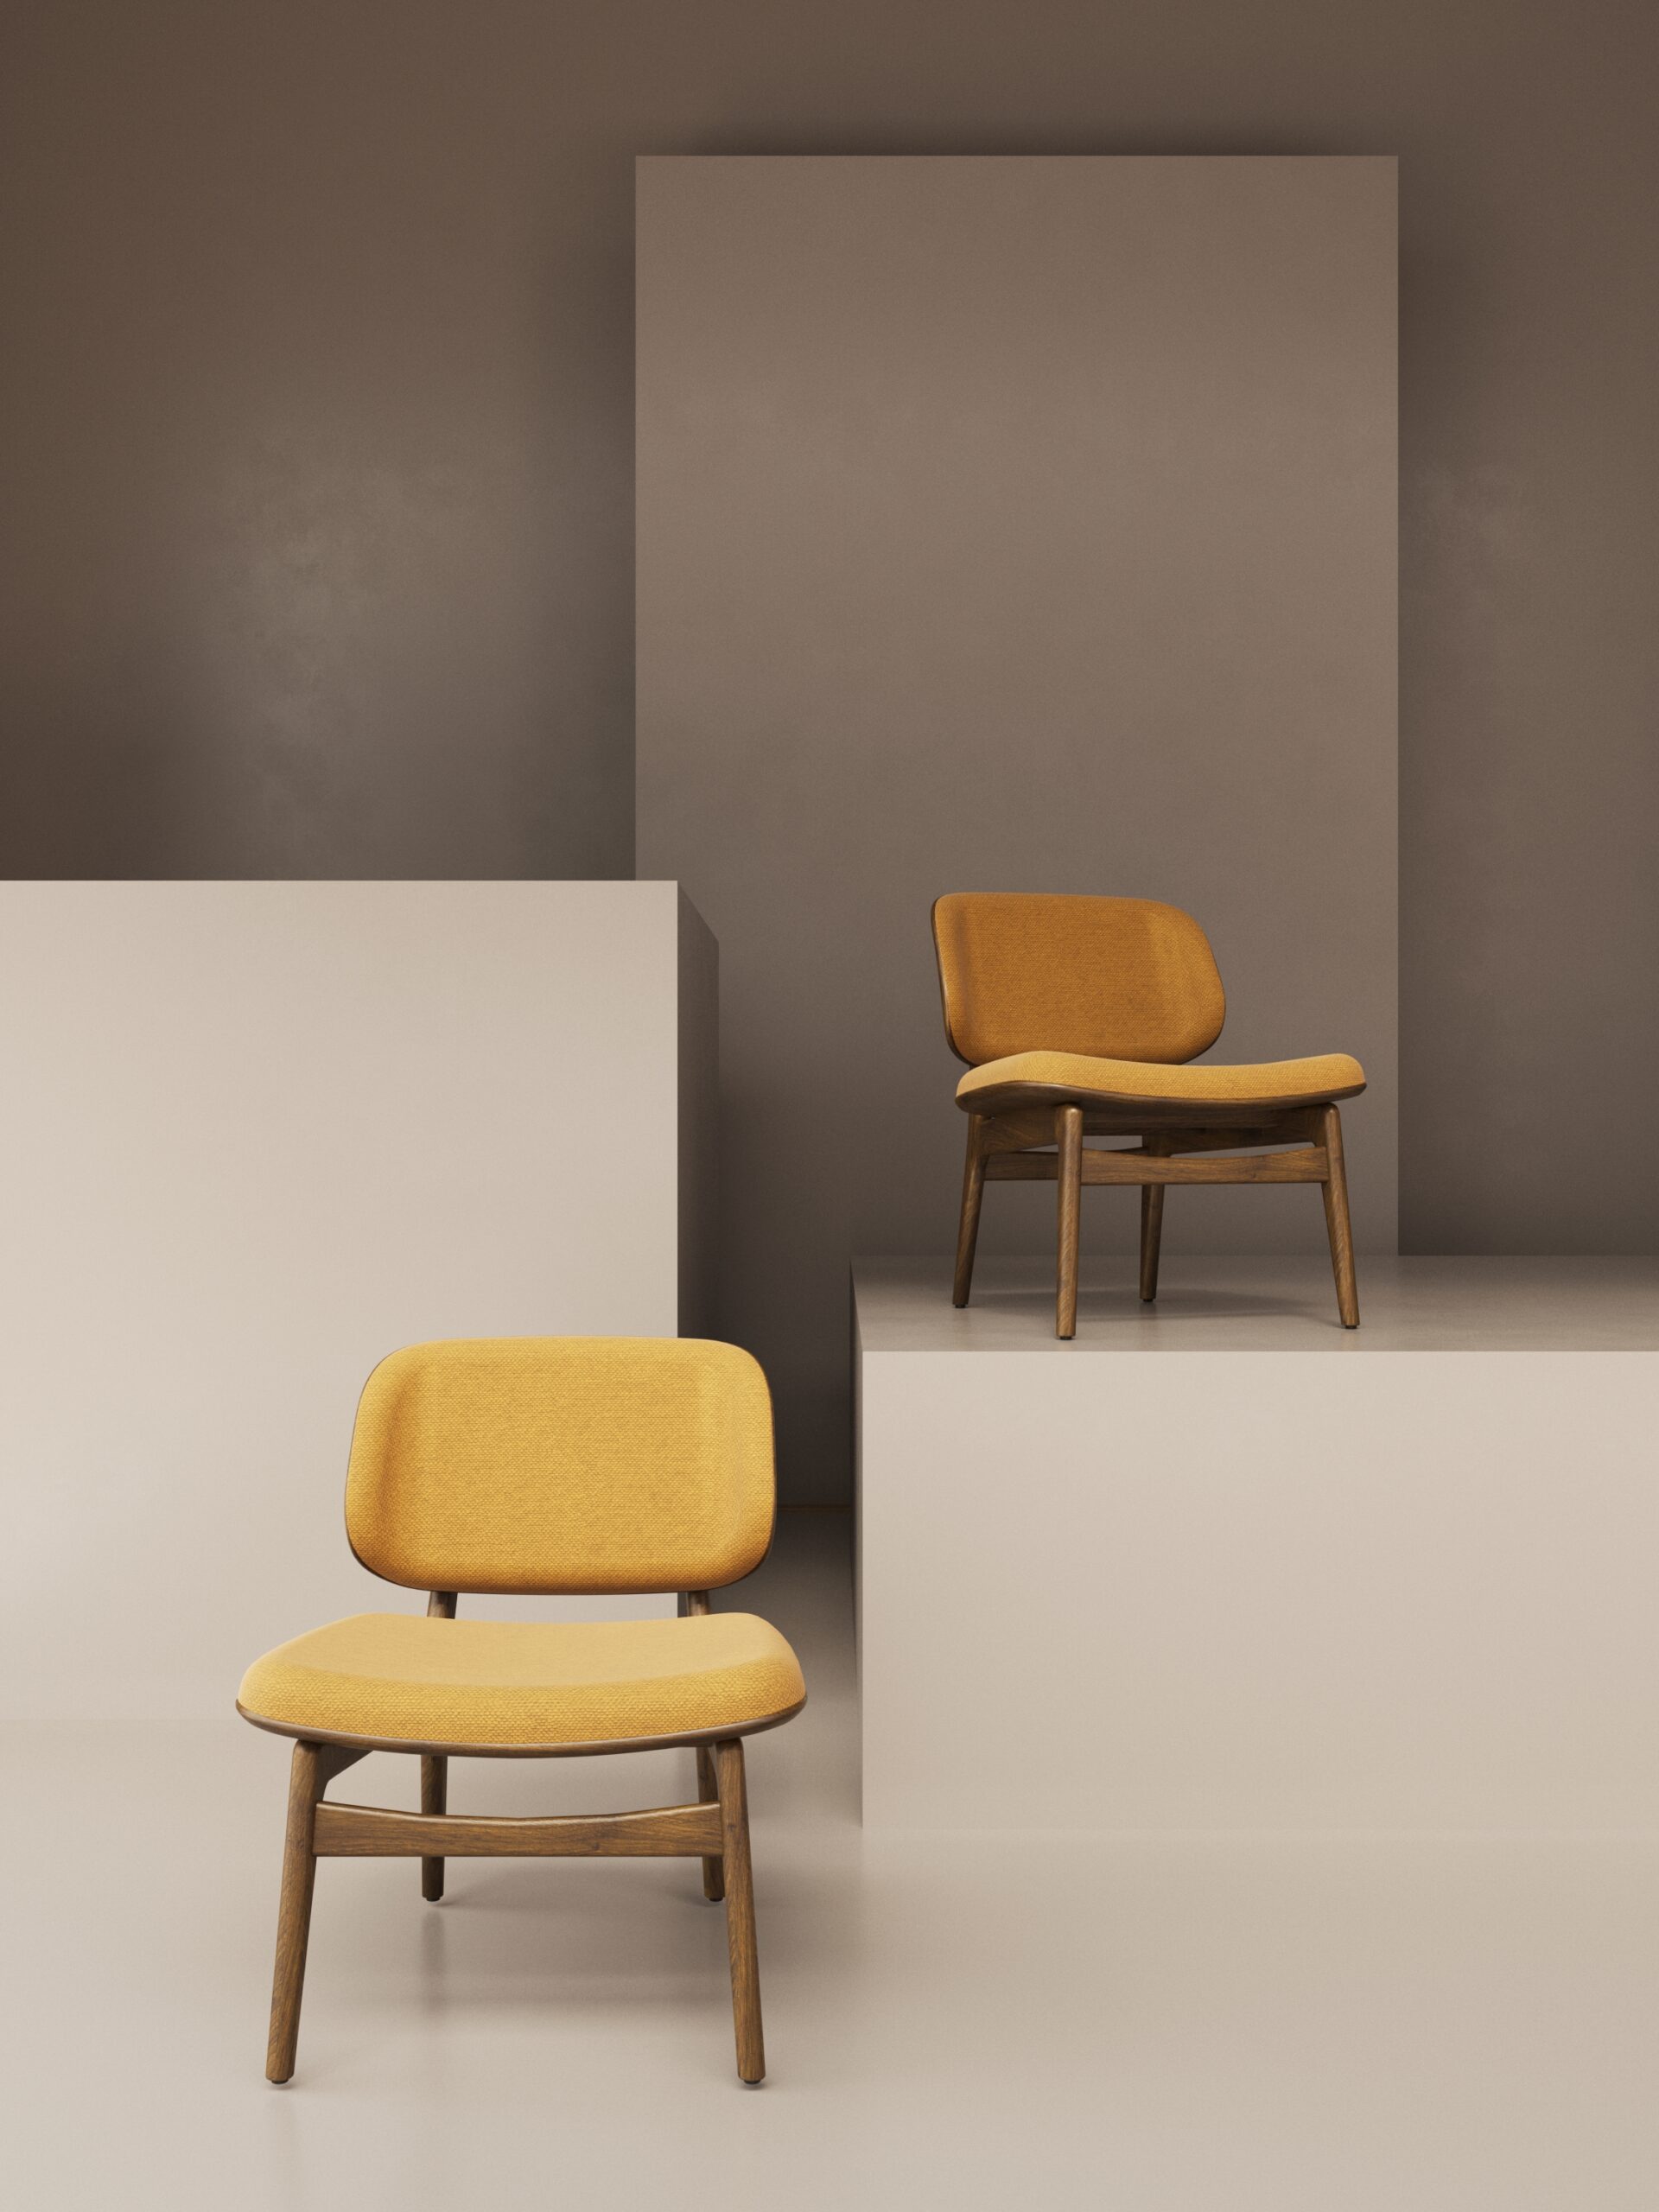
Why Specify Beaufurn for Lobby Bench Seating
There’s no shortage of commercial furniture options, but lobby environments in particular demand a level of quality and consistency that not every manufacturer can deliver. Beaufurn’s combination of U.S.-based manufacturing, cross-line finish coordination, and made-to-order flexibility makes it a reliable partner for lobby projects of any scale, from a single-building refresh to a multi-property rollout.
| Criteria | Beaufurn | Generic Contract Furniture |
|---|---|---|
| Made-to-Order |
Every bench is built to your dimensions and specs
|
Fixed sizes; limited configuration options
|
| Finish Coordination |
Shared finish library across all product lines
|
Finishes are often siloed by product category
|
| Manufacturing & Quality |
U.S.-based production with consistent QC
|
Variable quality with overseas sourcing
|
| Project Support |
Dedicated team for large or multi-phase projects
|
Often limited to catalog sales support
|
| Lead Times |
Transparent, reliable lead times from a domestic facility
|
Subject to import delays and supply disruptions
|
Frequently Asked Questions
Lobby projects come with many moving parts, and furniture specifications are often among the last to be finalized. Here are answers to the ones we hear most often.
How far in advance should I order lobby bench seating for a project?
Beaufurn recommends placing orders 8 to 12 weeks ahead of your install date for most made-to-order bench styles. COM orders or larger multi-piece projects may require additional lead time. The project team can confirm exact timelines after reviewing your order scope.
Is documentation available for LEED or sustainability reporting?
Yes. Select Beaufurn bench models are built with FSC-certified wood and GREENGUARD-certified adhesives. Documentation is available upon request to support LEED project submissions or corporate sustainability reporting requirements.
Can I order matching pieces across seating categories?
Yes. Beaufurn’s shared finish library makes it possible to specify a bench, lounge chair, barstool, and table base with coordinating frames and upholstery. The contract team can assist with cross-category coordination from the start of your project.
Let's Talk About Your Lobby
Beaufurn’s contract team works directly with architects, interior designers, and facilities managers to specify lobby bench seating that’s right for the space, the schedule, and the budget.